Residential tile installation in Sacramento
Floors, walls, and rooms planned around the tile, the substrate, and the way you live in the space.
Tile choices for this service
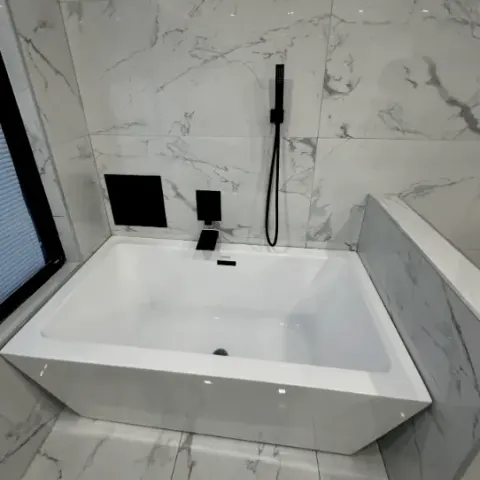
Porcelain, see the project
Dense clay body fired above 1200 °C. Absorbs under 0.5% water.
Where it growsshowers, entry floors, patios
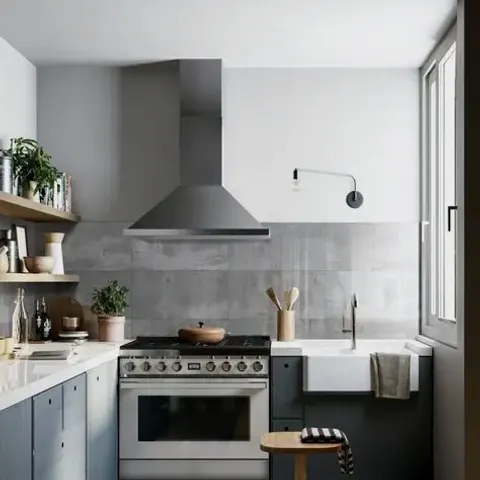
Ceramic, see the project
Glazed clay body, fired cooler than porcelain and more porous.
Where it growskitchen backsplashes, bathroom walls
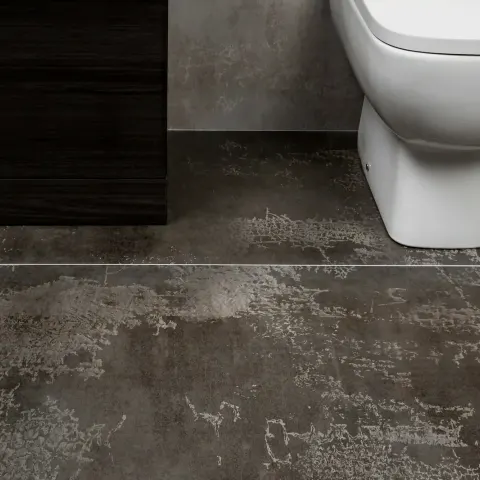
Natural stone, see the project
A variable mineral material that needs material-specific care.
Where it growsbathroom walls and floors, with the sealing planned first
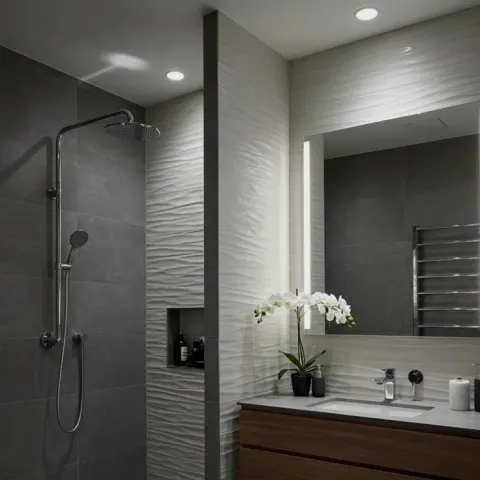
Large-format porcelain, see the project
Large pieces with tight visual fields and demanding flatness.
Where it growsfloors and walls on a prepared, flat substrate
What’s included
- 01Surface review
Look at the existing floor or wall, the room lines and the transitions to other rooms.
What is found on site decides what preparation comes next.
- 02Layout
Mark full pieces, cuts, joints and feature lines before any tile is set.
Fixtures, doors, cabinets and light change what looks centered.
- 03Tile setting
Match the mortar and the method to the tile: its size, its weight and where it goes.
Larger formats need fuller mortar coverage and a flatter surface.
- 04Finish
Grout, movement joints, cleanup and a walkthrough of the finished room.
Cleaning advice depends on the tile and the grout.
Overview
A tile project starts before the first tile is set. We look at the surface, the room lines, the finishes next to it and the tile itself, then plan the layout.
On floors, the base must be clean, sound and flat enough for the tile. On walls, the layout starts from the room’s fixed points, so cuts and joints look deliberate.
Sacramento floors and movement
One house can have a concrete slab, wood framing, old finishes and patched areas. Preparation depends on what is actually under the tile. Where a crack-isolation or uncoupling membrane makes sense, it is part of the assembly from the start.
Large-format planning
Large-format porcelain needs a flatter surface, full thinset coverage and a layout that keeps lippage, the uneven edge between neighboring tiles, under control. Back-buttering and the right trowel are part of setting it.
Indoor and outdoor transitions
At doors and adjoining rooms, tile height, transition profile and movement gap are worked out together. Each room is finished to its own condition, and the edge between rooms is kept clean.
Aftercare
Match the cleaner to the tile and the grout. One product does not suit every surface, and natural stone and fresh grout need particular care. Check the care instructions for the materials you chose.
What affects the price
A project quote depends on the tile material, size and pattern, access, substrate condition, removal work, waterproofing, edge details and the number of cuts.
Related projects

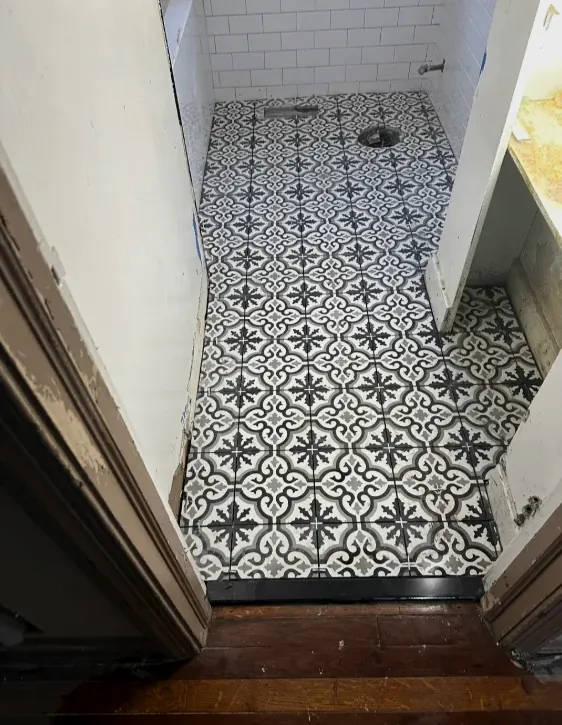

Questions about this service
What should I plan for with residential tile installation?
Begin with the room, tile, access, and condition of the existing surface. The scope is clearer when preparation and finish details are discussed together.
What affects the cost of tile work in Sacramento?
The room, tile format, substrate condition, removal, waterproofing, access, pattern, edges, and the number of cuts all affect the scope. A site conversation is the best place to identify the work that belongs in a quote.
Which tile types do you install?
Common options include porcelain, ceramic, mosaics, natural stone, and larger-format porcelain. The right tile depends on the room, water exposure, care expectations, and the condition of the surface receiving it.
Who supplies the tile?
Tile can be selected by the owner or discussed as part of the project planning. Before material is ordered, the size, finish, intended location, and any trim pieces should be confirmed.
Do you take small jobs?
Tell us about the room and the scope. A focused repair, backsplash, entry, or preparation project can be evaluated on its own details.
How should I prepare the room?
Remove personal items where practical, identify access and parking details, and let us know about any known prior repairs or moisture concerns. Project-specific preparation is confirmed before work begins.
Tell us about the room
Name the room and what is on the floor or wall now.
Thanks. We’ll reply within one business day.
Your form is ready for another request in a moment.